2433 Balmoor Trace
2433 Balmoor Trace
2433 Balmoor Trace
2433 Balmoor Trace
2433 Balmoor Trace
2433 Balmoor Trace
2433 Balmoor Trace
2433 Balmoor Trace
2433 Balmoor Trace
2433 Balmoor Trace
2433 Balmoor Trace
2433 Balmoor Trace
2433 Balmoor Trace
2433 Balmoor Trace
2433 Balmoor Trace
2433 Balmoor Trace
2433 Balmoor Trace
2433 Balmoor Trace
2433 Balmoor Trace
2433 Balmoor Trace
2433 Balmoor Trace
2433 Balmoor Trace
2433 Balmoor Trace
2433 Balmoor Trace
2433 Balmoor Trace
2433 Balmoor Trace
2433 Balmoor Trace
2433 Balmoor Trace
2433 Balmoor Trace
2433 Balmoor Trace
2433 Balmoor Trace
2433 Balmoor Trace
2433 Balmoor Trace
2433 Balmoor Trace
2433 Balmoor Trace
2433 Balmoor Trace
2433 Balmoor Trace
2433 Balmoor Trace
2433 Balmoor Trace
2433 Balmoor Trace
2433 Balmoor Trace
2433 Balmoor Trace
2433 Balmoor Trace
2433 Balmoor Trace
2433 Balmoor Trace
2433 Balmoor Trace
2433 Balmoor Trace
2433 Balmoor Trace
2433 Balmoor Trace
2433 Balmoor Trace
2433 Balmoor Trace
2433 Balmoor Trace
2433 Balmoor Trace
2433 Balmoor Trace
2433 Balmoor Trace
2433 Balmoor Trace
2433 Balmoor Trace
2433 Balmoor Trace
2433 Balmoor Trace
2433 Balmoor Trace
2433 Balmoor Trace
2433 Balmoor Trace
2433 Balmoor Trace
2433 Balmoor Trace
2433 Balmoor Trace
2433 Balmoor Trace
2433 Balmoor Trace
2433 Balmoor Trace
2433 Balmoor Trace
2433 Balmoor Trace
2433 Balmoor Trace
2433 Balmoor Trace
2433 Balmoor Trace
2433 Balmoor Trace
2433 Balmoor Trace
2433 Balmoor Trace
2433 Balmoor Trace
2433 Balmoor Trace
2433 Balmoor Trace
2433 Balmoor Trace
2433 Balmoor Trace
2433 Balmoor Trace
2433 Balmoor Trace
2433 Balmoor Trace
2433 Balmoor Trace
2433 Balmoor Trace
2433 Balmoor Trace
SEE ALL PHOTOS
2433 Balmoor Trace
2433 Balmoor Trace
2433 Balmoor Trace
2433 Balmoor Trace
2433 Balmoor Trace
2433 Balmoor Trace
2433 Balmoor Trace
2433 Balmoor Trace
2433 Balmoor Trace
2433 Balmoor Trace
2433 Balmoor Trace
2433 Balmoor Trace
2433 Balmoor Trace
2433 Balmoor Trace
2433 Balmoor Trace
2433 Balmoor Trace
2433 Balmoor Trace
2433 Balmoor Trace
2433 Balmoor Trace
2433 Balmoor Trace
2433 Balmoor Trace
2433 Balmoor Trace
2433 Balmoor Trace
2433 Balmoor Trace
2433 Balmoor Trace
2433 Balmoor Trace
2433 Balmoor Trace
2433 Balmoor Trace
2433 Balmoor Trace
2433 Balmoor Trace
2433 Balmoor Trace
2433 Balmoor Trace
2433 Balmoor Trace
2433 Balmoor Trace
2433 Balmoor Trace
2433 Balmoor Trace
2433 Balmoor Trace
2433 Balmoor Trace
2433 Balmoor Trace
2433 Balmoor Trace
2433 Balmoor Trace
2433 Balmoor Trace
2433 Balmoor Trace
2433 Balmoor Trace
2433 Balmoor Trace
2433 Balmoor Trace
2433 Balmoor Trace
2433 Balmoor Trace
2433 Balmoor Trace
2433 Balmoor Trace
2433 Balmoor Trace
2433 Balmoor Trace
2433 Balmoor Trace
2433 Balmoor Trace
2433 Balmoor Trace
2433 Balmoor Trace
2433 Balmoor Trace
2433 Balmoor Trace
2433 Balmoor Trace
2433 Balmoor Trace
2433 Balmoor Trace
2433 Balmoor Trace
2433 Balmoor Trace
2433 Balmoor Trace
2433 Balmoor Trace
2433 Balmoor Trace
2433 Balmoor Trace
2433 Balmoor Trace
2433 Balmoor Trace
2433 Balmoor Trace
2433 Balmoor Trace
2433 Balmoor Trace
2433 Balmoor Trace
2433 Balmoor Trace
2433 Balmoor Trace
2433 Balmoor Trace
2433 Balmoor Trace
2433 Balmoor Trace
2433 Balmoor Trace
2433 Balmoor Trace
2433 Balmoor Trace
2433 Balmoor Trace
2433 Balmoor Trace
2433 Balmoor Trace
2433 Balmoor Trace
2433 Balmoor Trace
2433 Balmoor Trace
Listing courtesy of eXp Realty, LLC - C
For Sale

2433 Balmoor Trace

2433 Balmoor Trace, Apex, NC 27523

$884,000
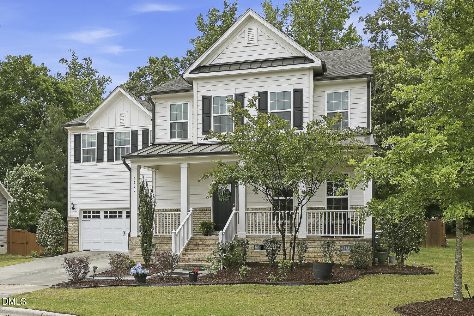
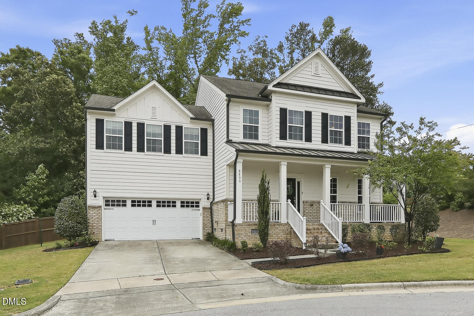
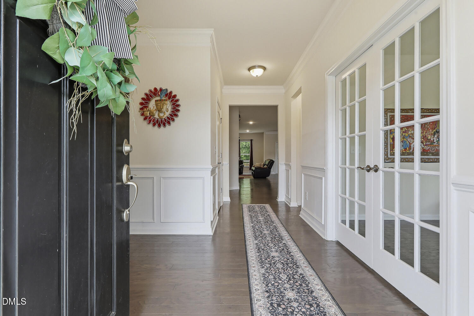
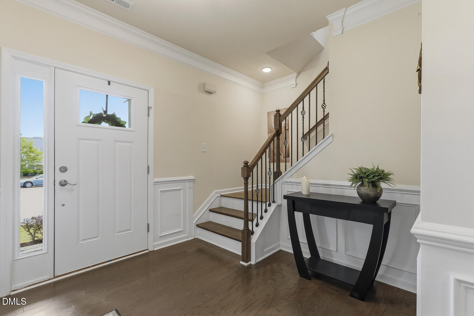
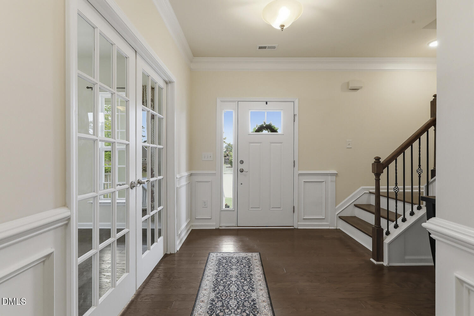
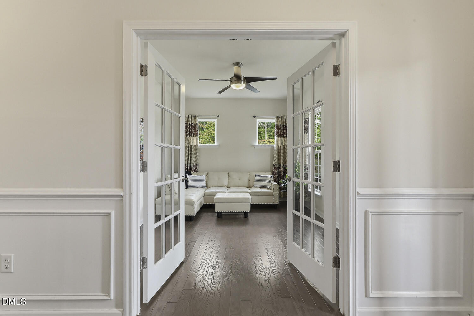
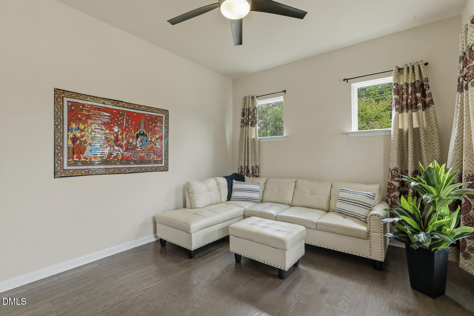
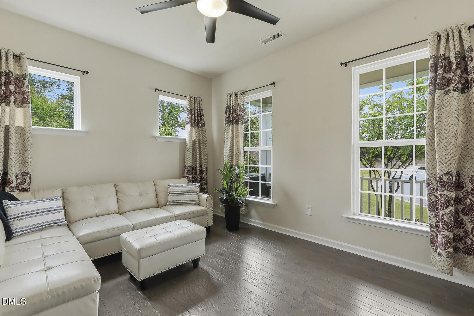
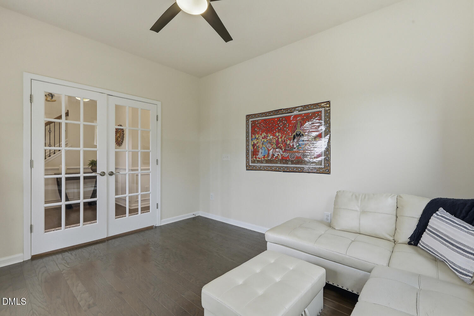
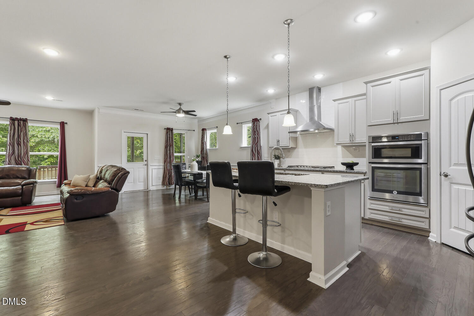
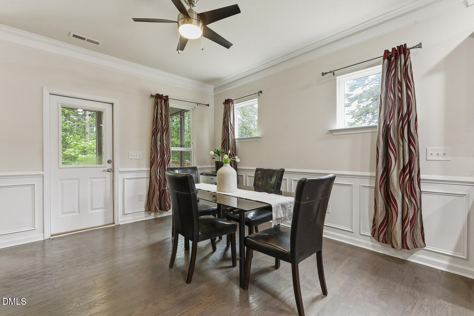
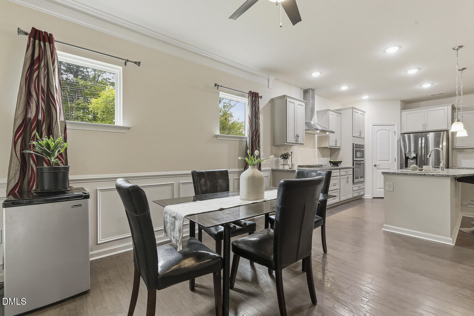
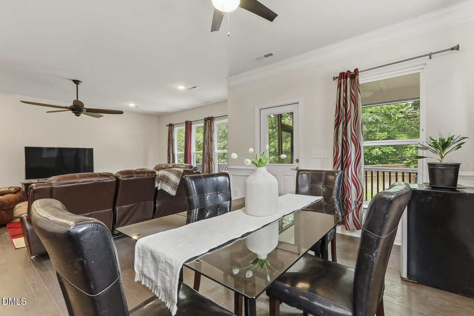
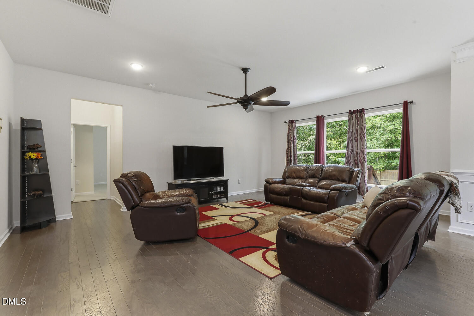
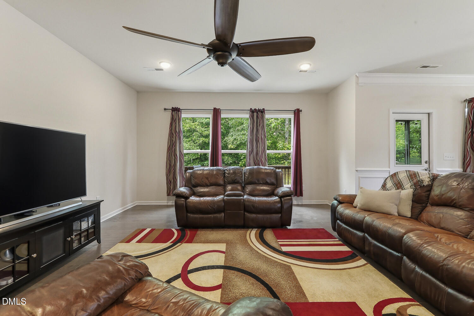
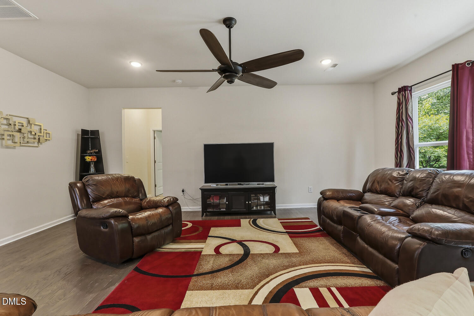
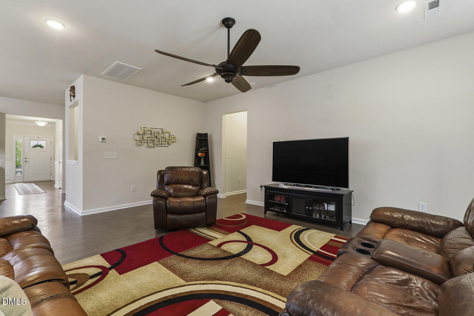
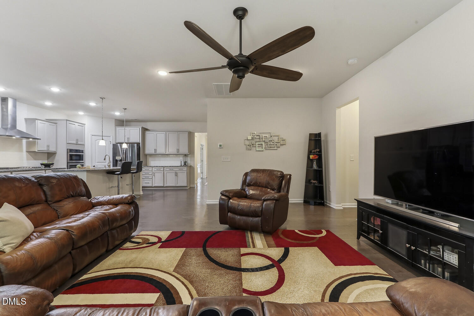
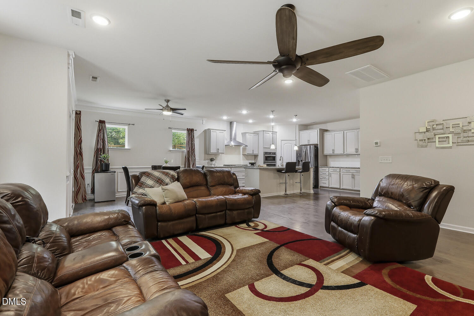
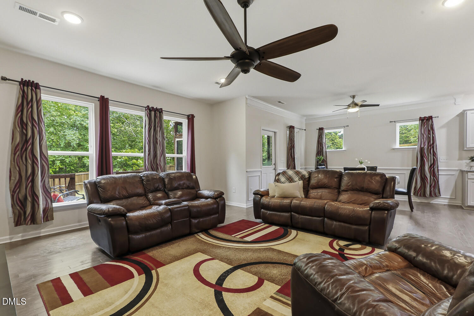
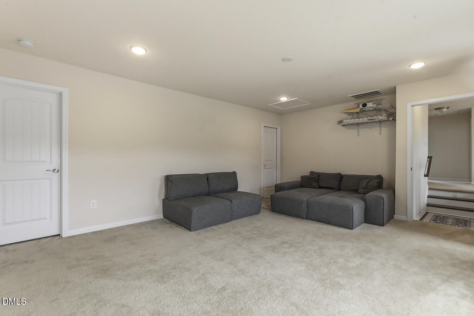
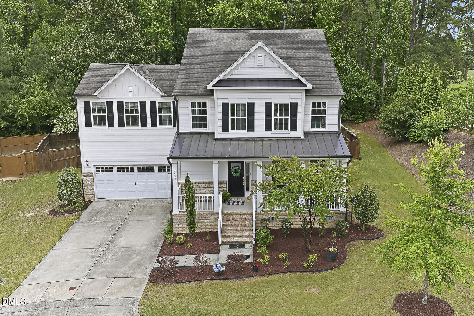
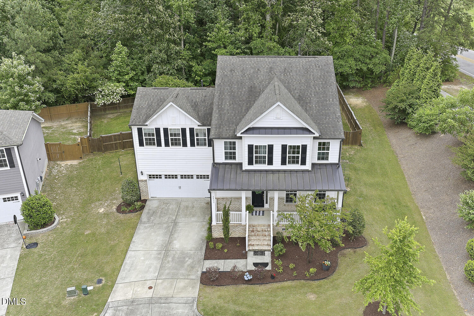
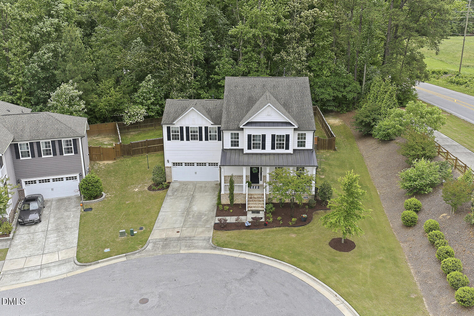
Experience comfort, style, and convenience in this beautifully appointed 4 bedroom, 3.5 bath home featuring an open floor plan and wood flooring throughout the main level. Thoughtful details such as wainscoting and crown molding add timeless character to the living spaces.

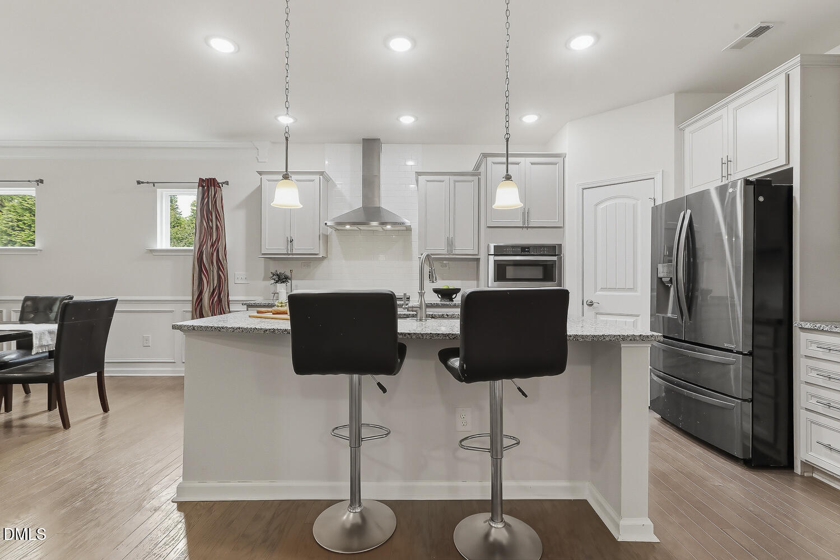
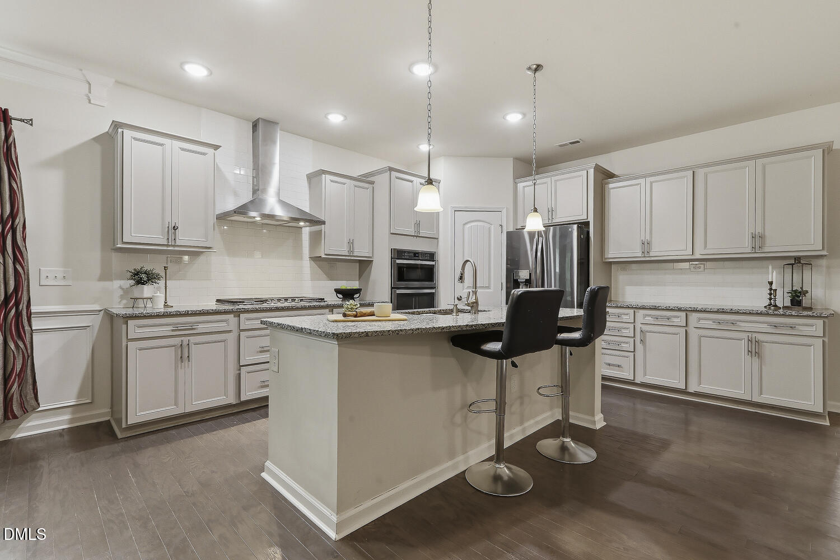
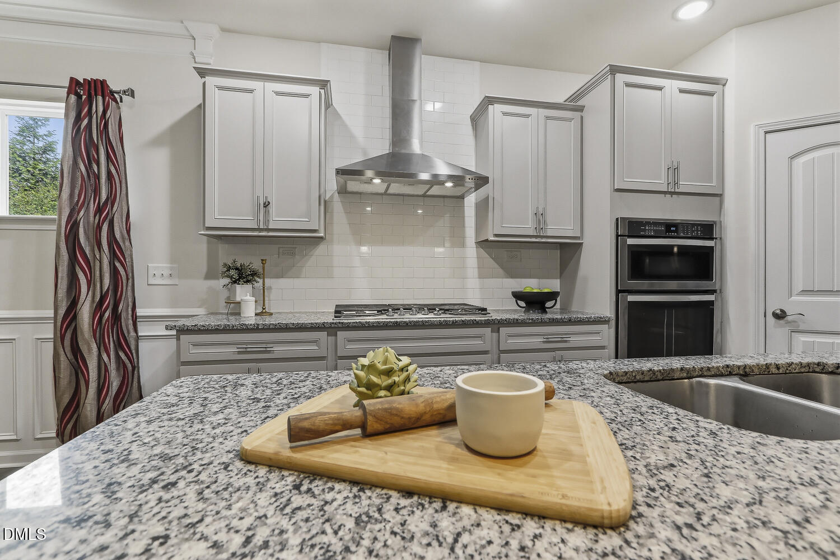
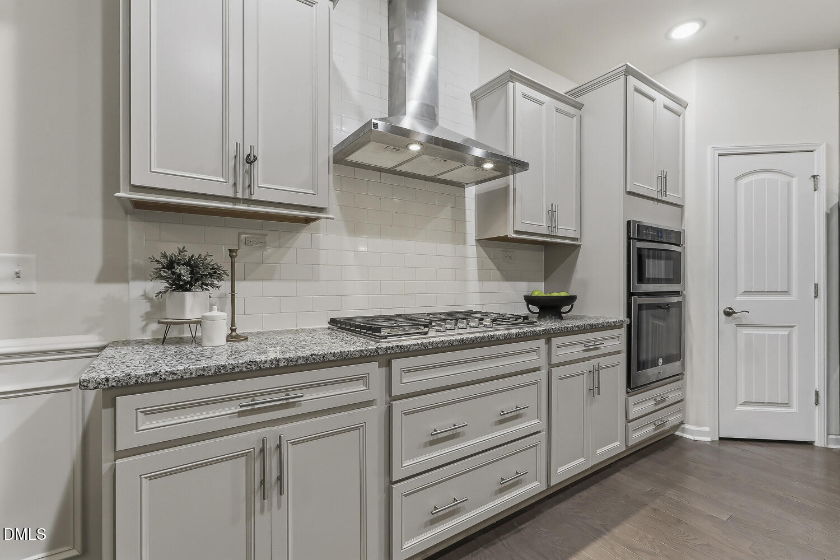
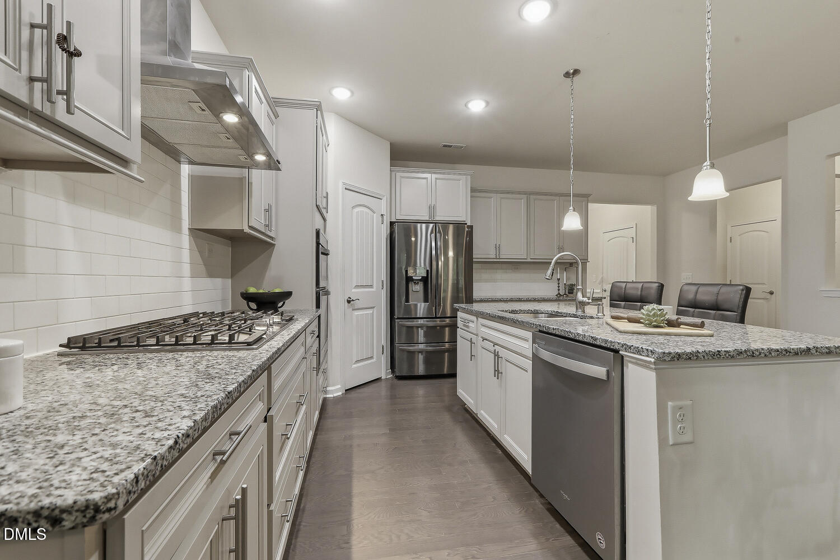
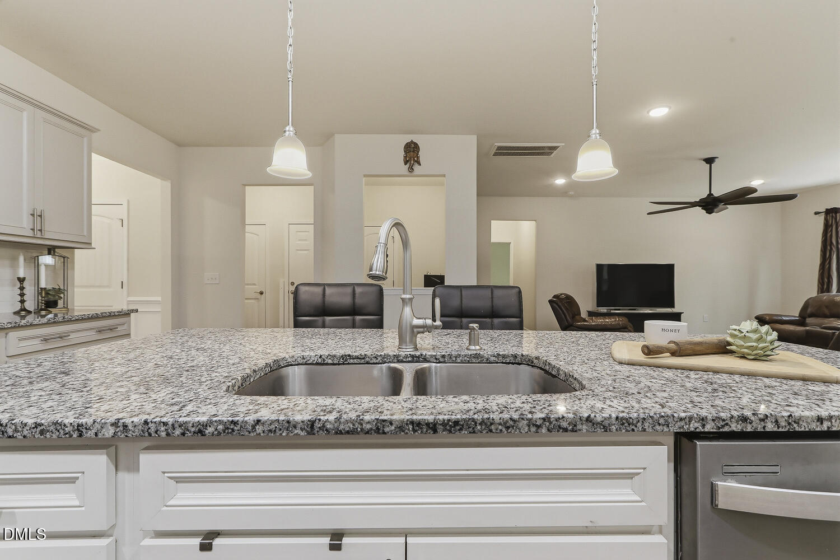
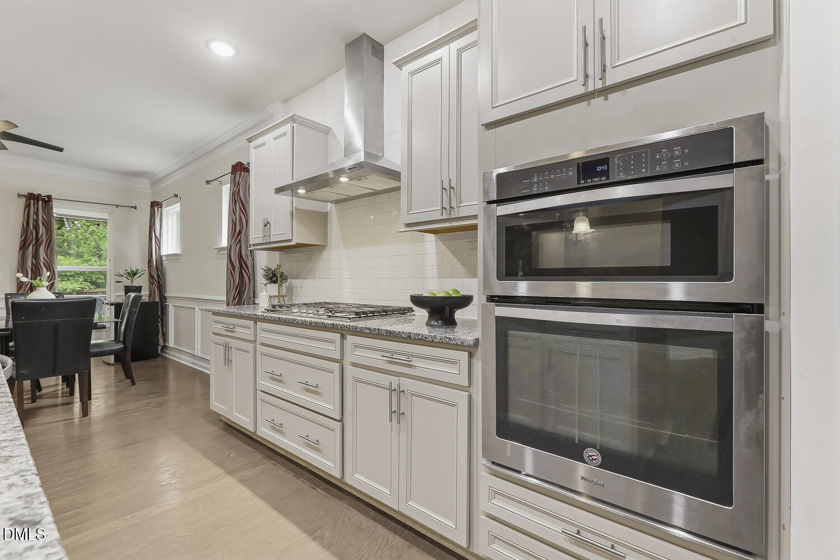
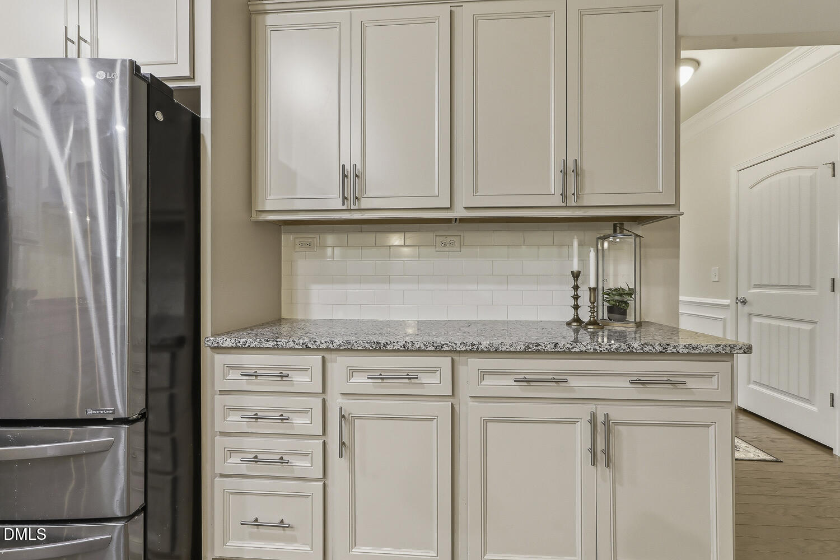
The kitchen is designed for both everyday living and entertaining, offering a gas cooktop with stainless range hood, granite countertops, a spacious island, and excellent workspace and storage.

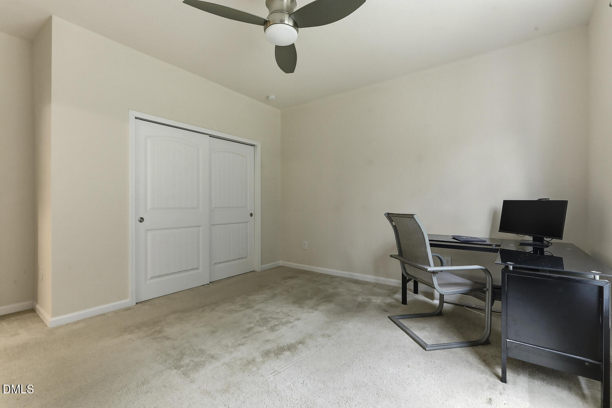
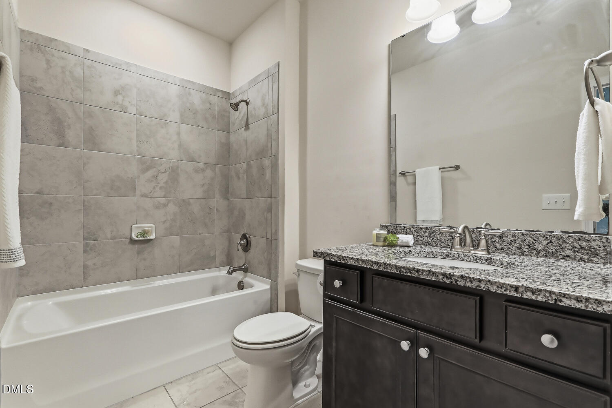
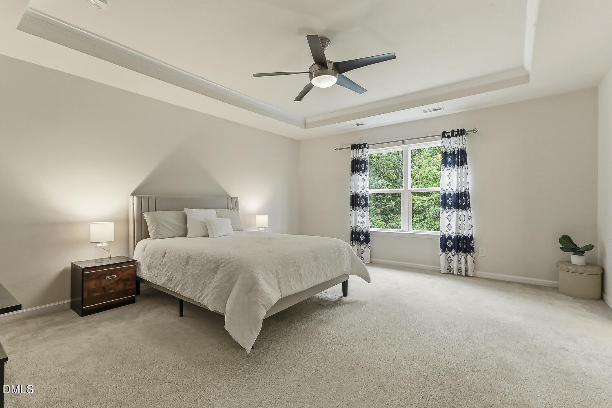
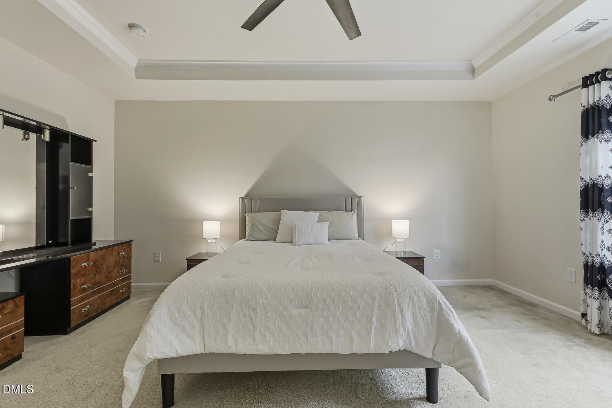
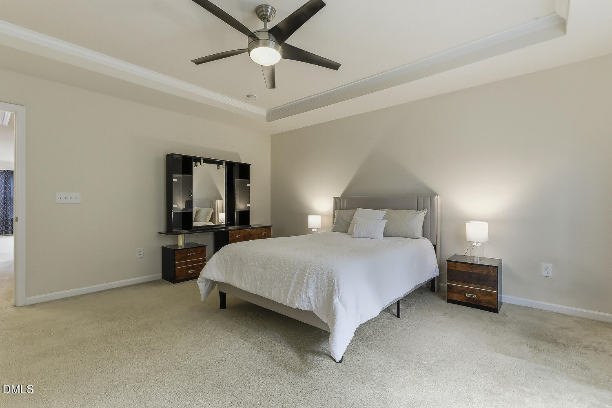
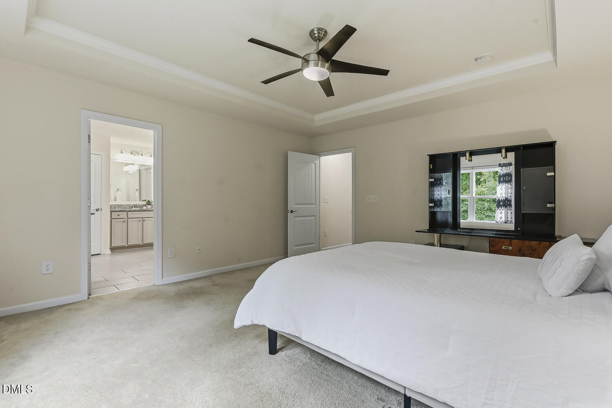
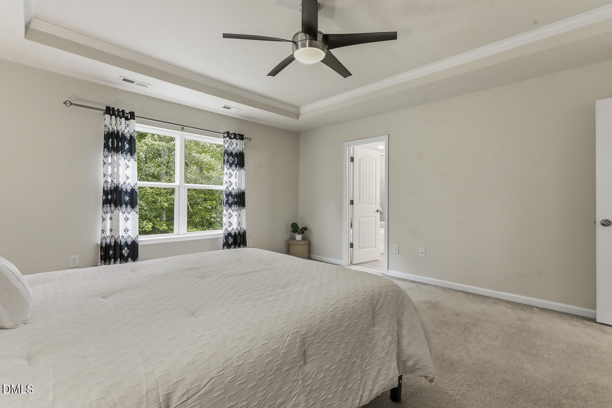
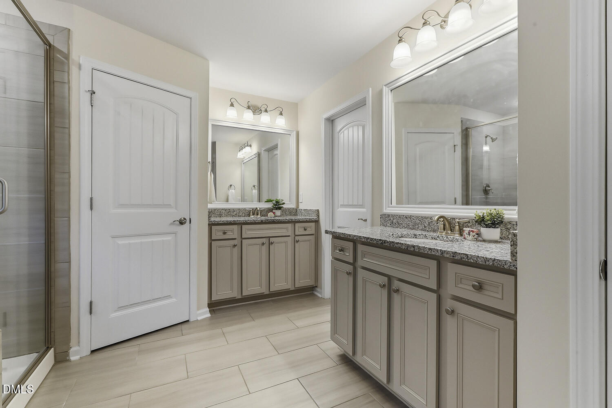
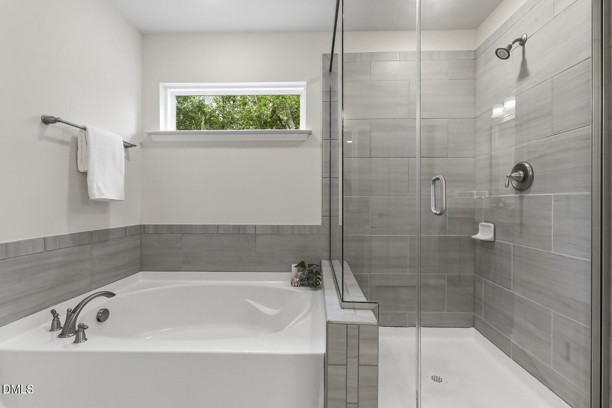
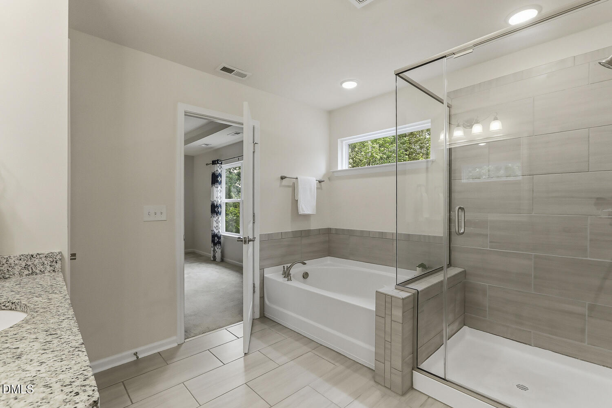
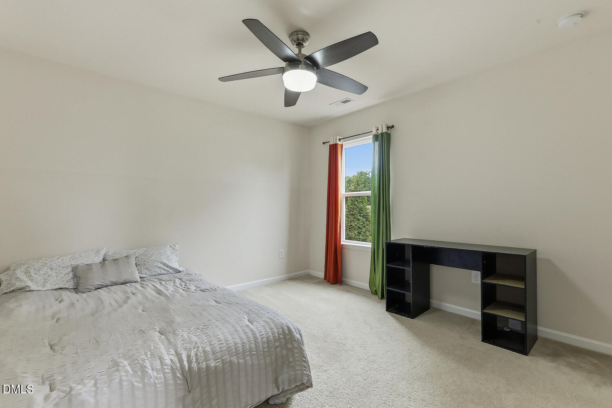
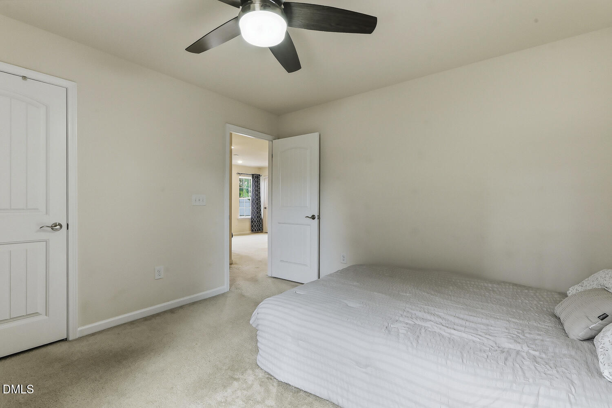
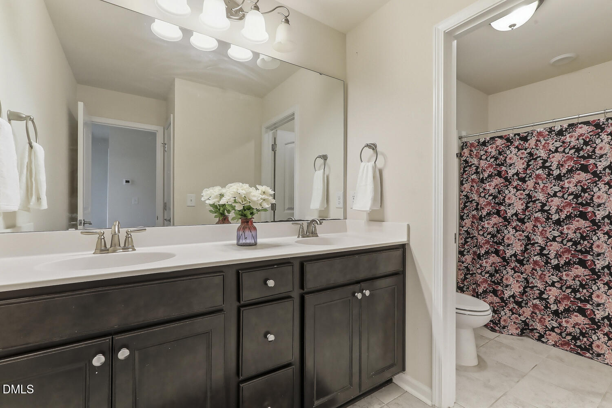
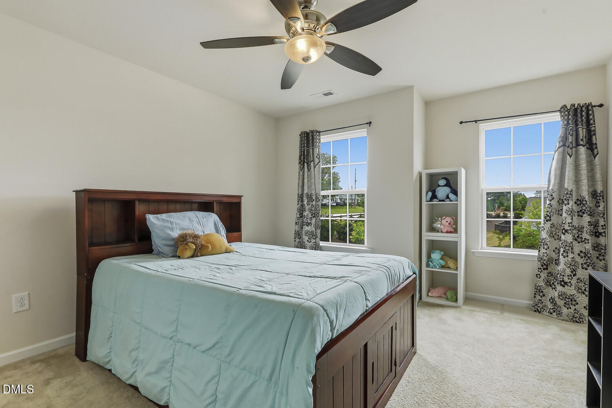
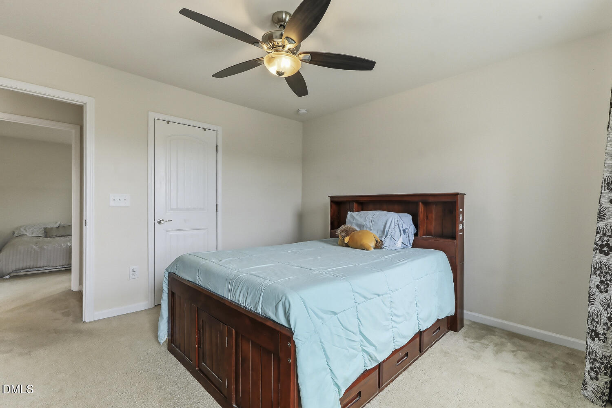
All bedrooms are generously sized, including the primary suite, which features an en suite bath with double vanities, a walk-in shower, and a soaking tub for unwinding at the end of the day.

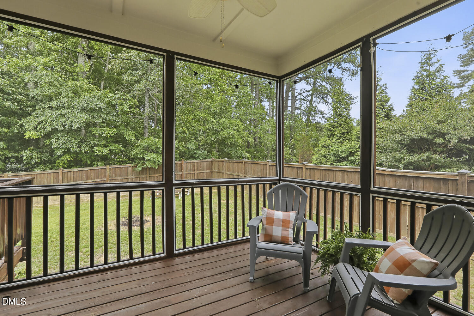
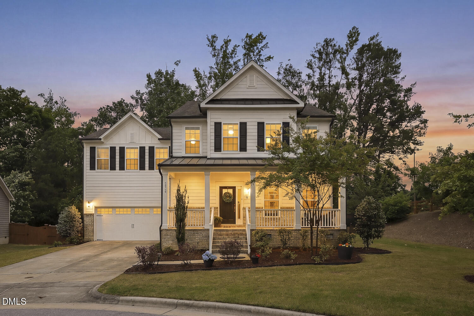
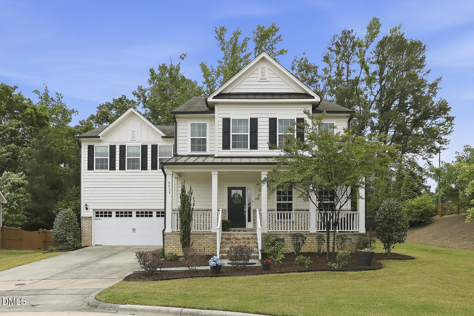
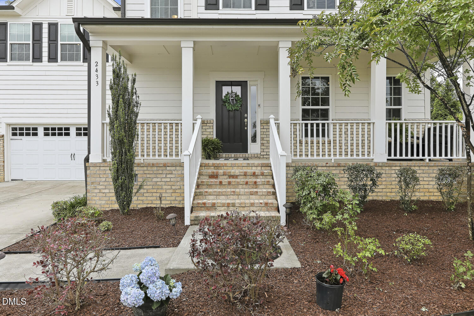
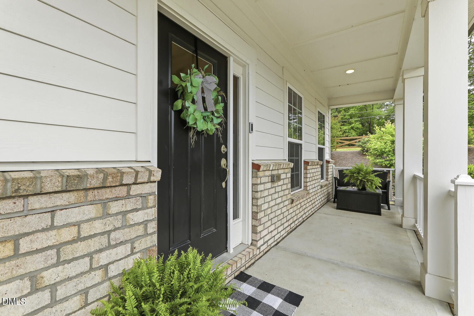
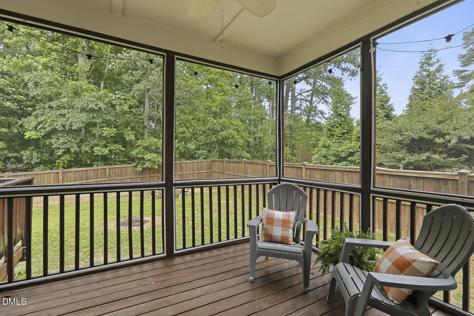
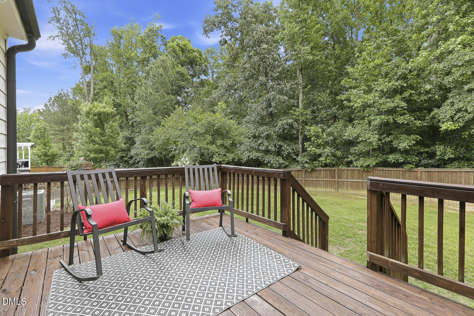
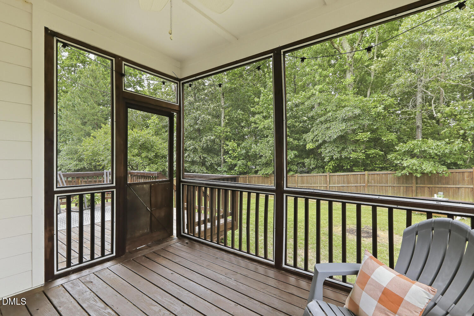
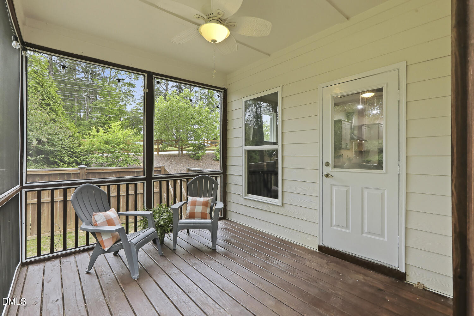
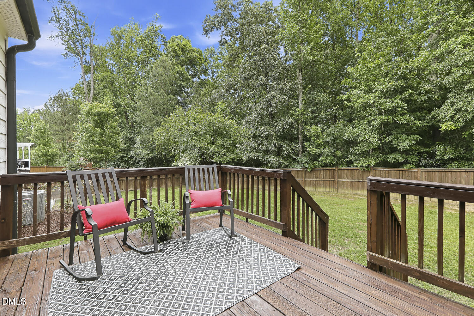
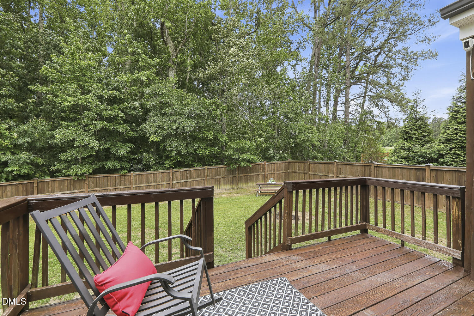
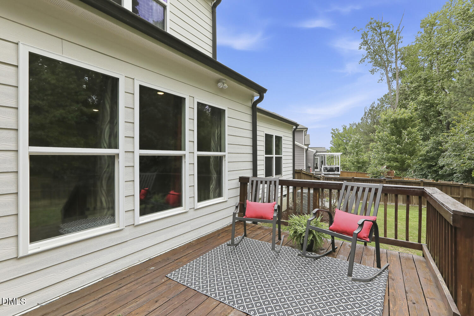
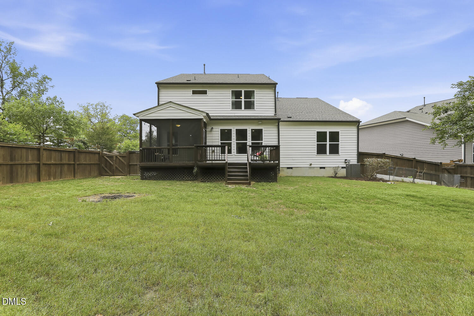
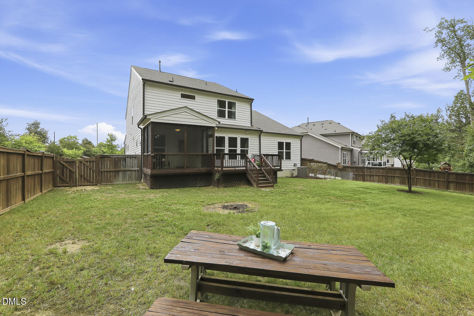
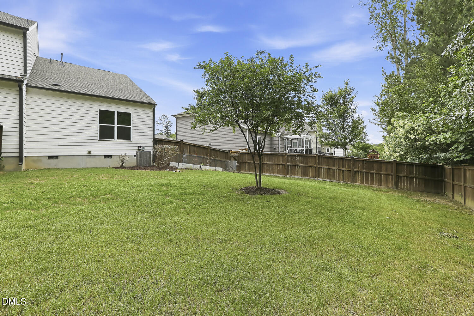
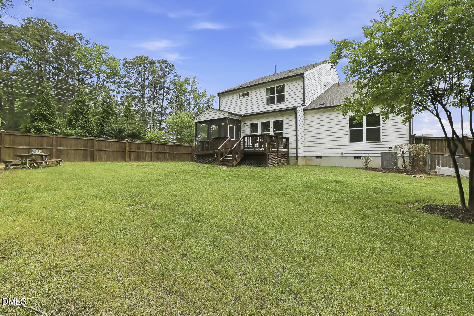
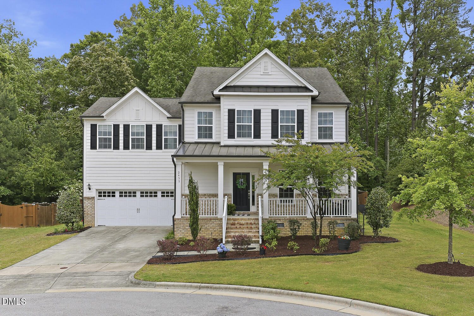
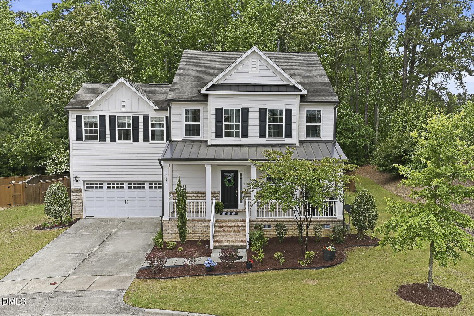
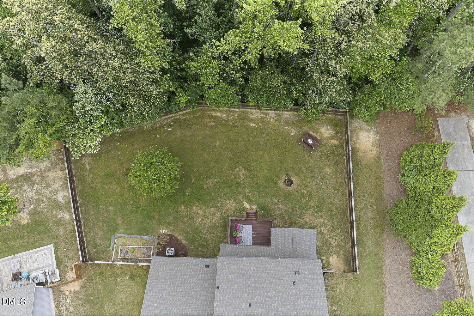
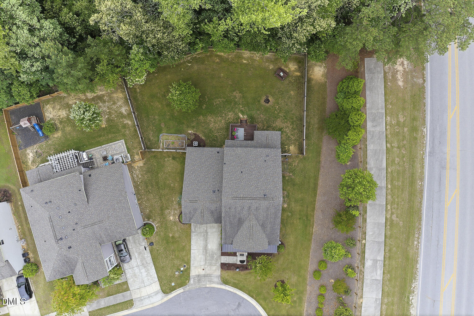
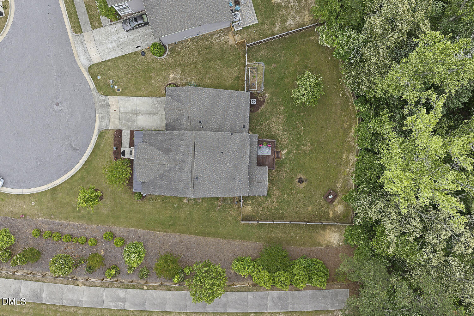
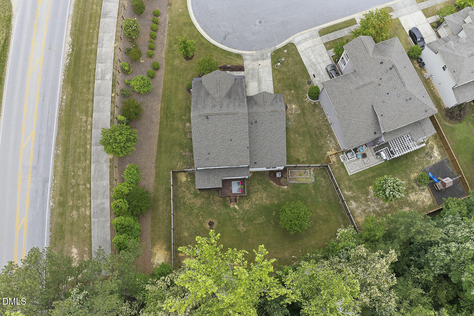
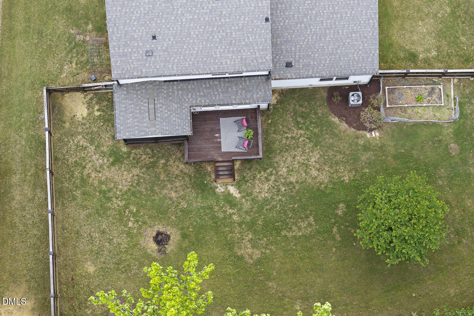
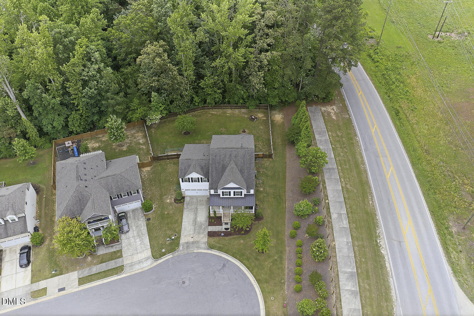
Outdoor living shines with a covered front porch, screened-in back porch, and a large deck overlooking the fenced backyard--perfect for privacy, play, and gatherings.

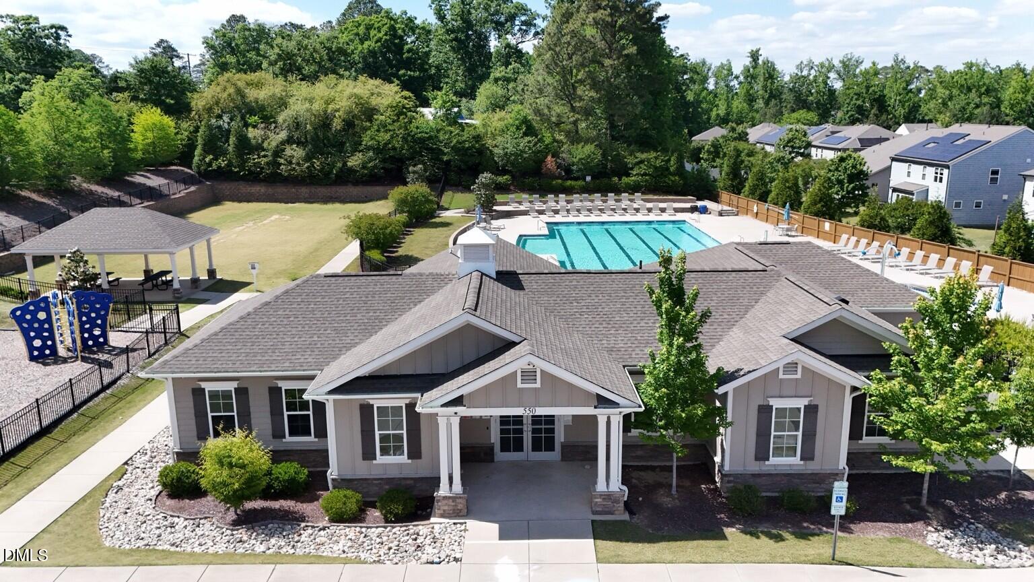
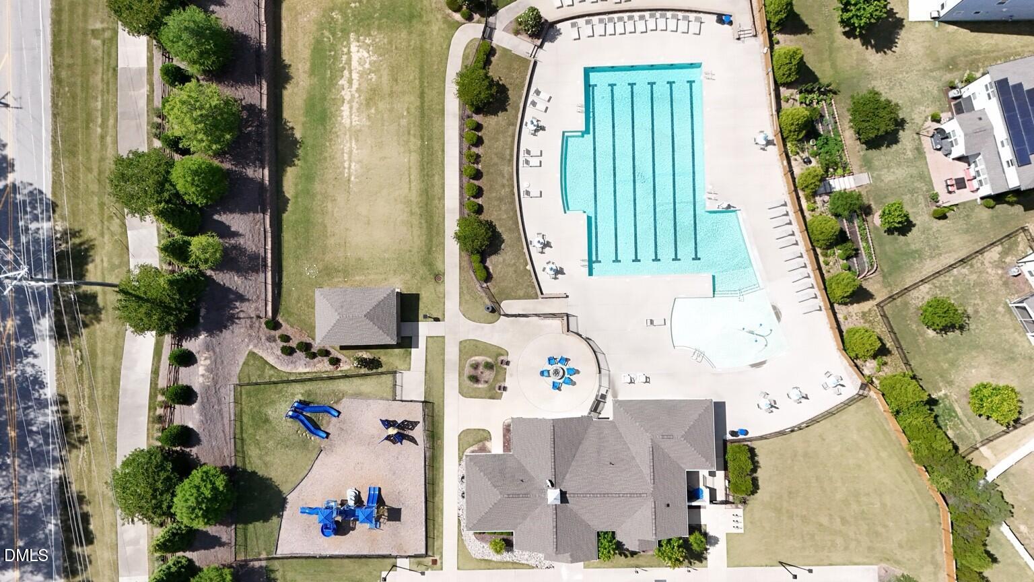
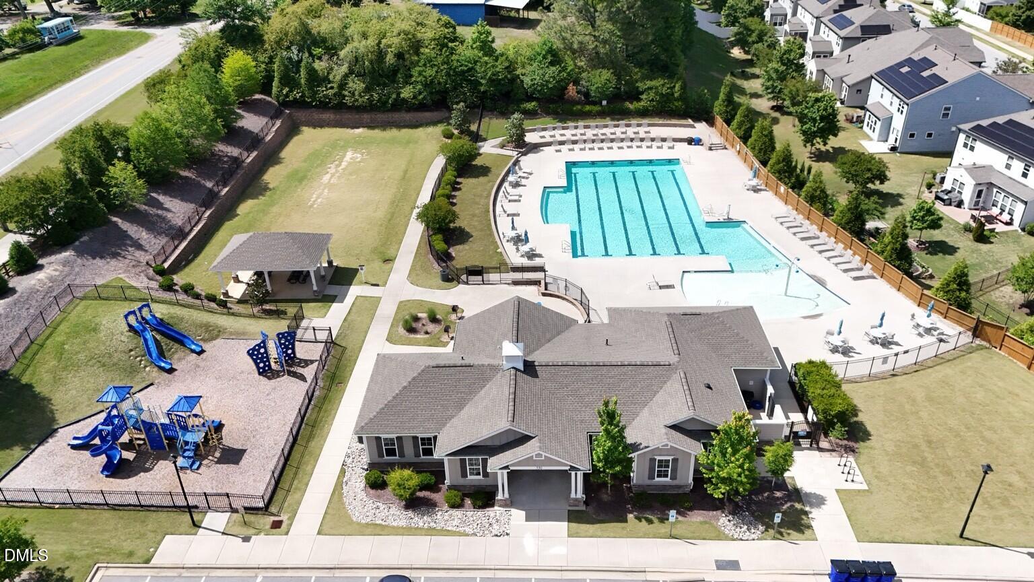
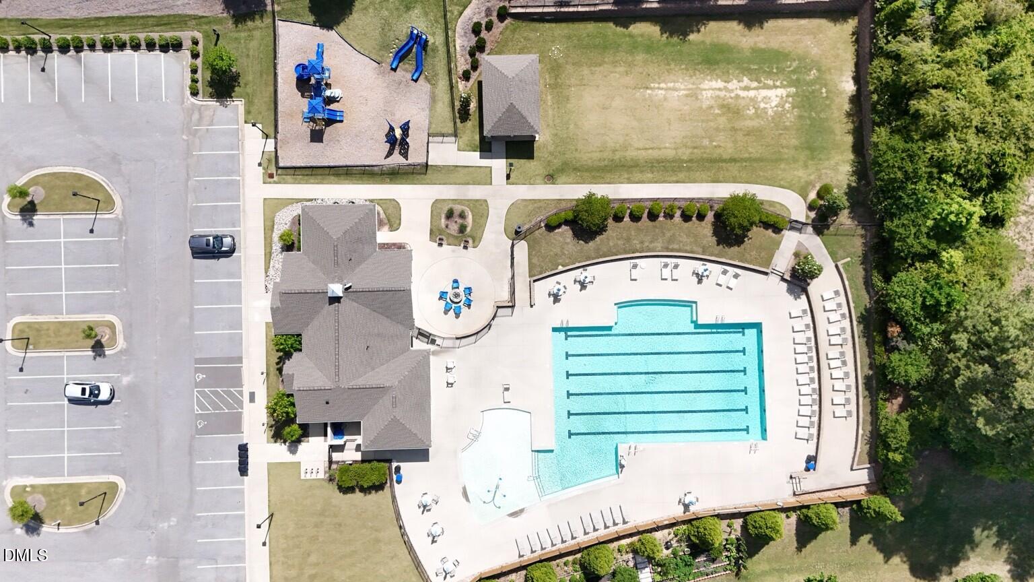
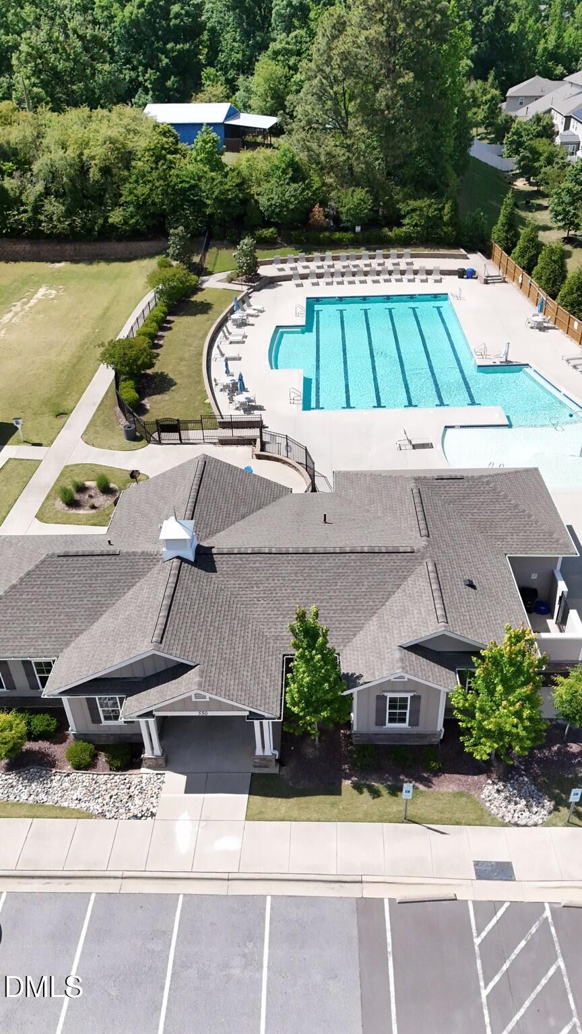
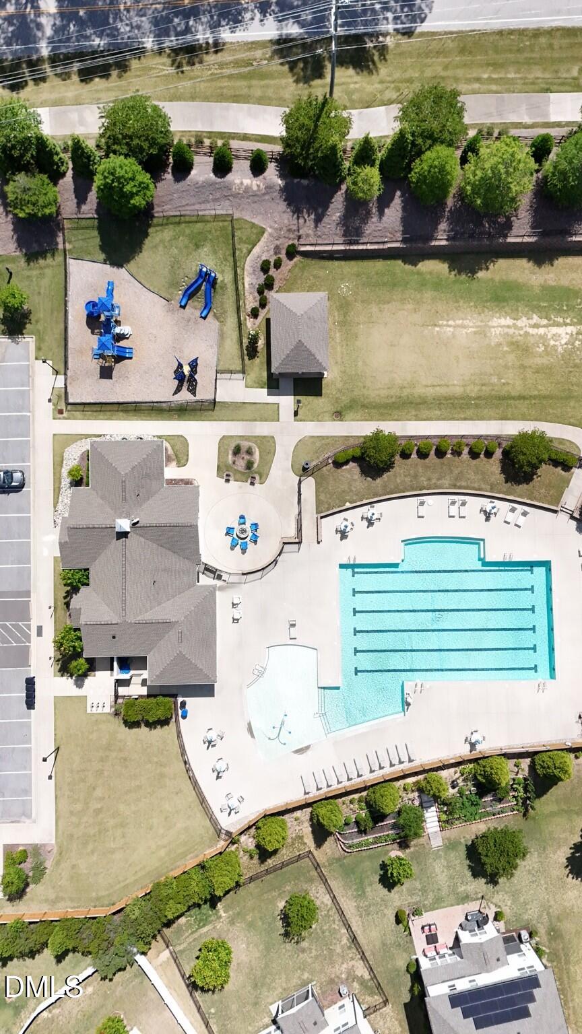
Enjoy a vibrant community lifestyle with full access to the clubhouse and outdoor pool.

Located close to everyday amenities and just a short drive to Raleigh, this home blends comfort, convenience, and charm in a highly desirable setting.

4
beds

4
baths

3,393 Sq.Ft. LIVING AREA

0.26 Acres lot

image

Schedule a Showing

I would love to show you this beautiful property. Please select your preferred date and time below. I will be in touch shortly to confirm your appointment.

Schedule a Showing

I would love to show you this beautiful property. Please select your preferred date and time below. I will be in touch shortly to confirm your appointment.

Thank you for your interest in 2433 Balmoor Trace, Apex, NC 27523. We are reviewing your request and will be in touch shortly!
Karen  Dupree Williams

Karen Dupree Williams

Features & Amenities

Interior

  • total bedrooms4
  • Total bathrooms4
  • full bathrooms3
  • half bathroom1
  • Flooring Carpet, Tile
  • APPLIANCES Dishwasher, Gas Cooktop, Microwave, Range Hood, Oven
  • other interior Features Bathtub/Shower Combination, Breakfast Bar, Ceiling Fan(s), Crown Molding, Double Vanity, Granite Counters, Kitchen Island, Open Floorplan, Recessed Lighting, Separate Shower, Tray Ceiling(s), Walk-In Closet(s), Walk-In Shower

Area & Lot

  • Status For Sale
  • Living Area3,393 Sq.Ft.
  • Total Area3,393 Sq.Ft.
  • Lot Area0.26 Acres
  • MLS® ID10166468
  • TypeResidential
  • YEAR BUILT2018
  • NeighborhoodWake County
  • Architecture StylesTraditional
  • View DescriptionNeighborhood
  • Elementary SchoolWake - White Oak
  • Middle SchoolWake - Mills Park
  • High SchoolWake - Green Level

Exterior

  • STORIES2
  • Garage Space2.0
  • water SourcePublic
  • utilitiesNatural Gas Connected, Sewer Connected, Water Connected
  • roofShingle
  • lot featuresBack Yard, Landscaped
  • parkingAttached, Driveway, Garage, Garage Door Opener, Garage Faces Front, Paved
  • HEAT TYPEForced Air, Natural Gas, Zoned
  • AIR CONDITIONINGCentral Air, Electric, Zoned
  • sewerPublic Sewer
  • SubstructureSlab
  • HOA AmenitiesNone
  • other exterior FeaturesNone

Financial

  • Sales Price$884,000
  • Real Estate Tax $7,396/yr
  • HOA $210/3 mos
  • Zoning PUD-C
View Virtual Tour

Work with Michelle

Karen Dupree Williams has been a real estate professional since 2001 and holds her GRI designation. At Triangle to Coast Realty, we place a high value on developing a trusting relationship with our clients and providing efficient results.

Follow Me on Instagram